What Electrical Work Does an Attic Conversion Need in Ireland?
A new habitable room above your ceiling needs its own circuits, certified smoke alarms and a RECI-registered sign-off. Here is exactly what is involved.
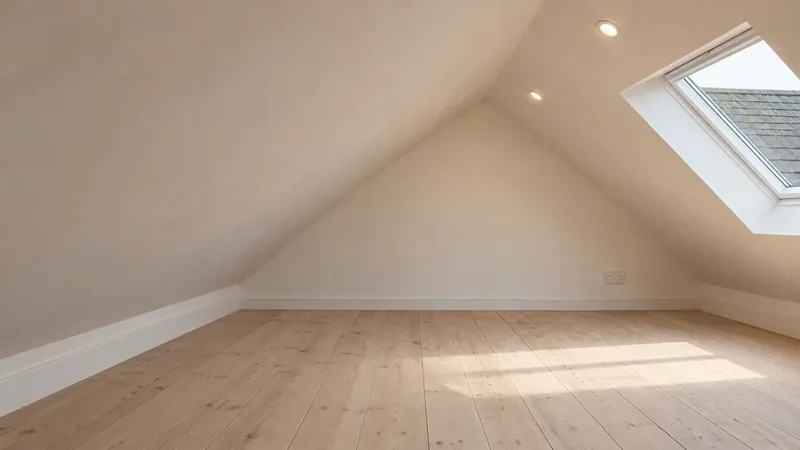
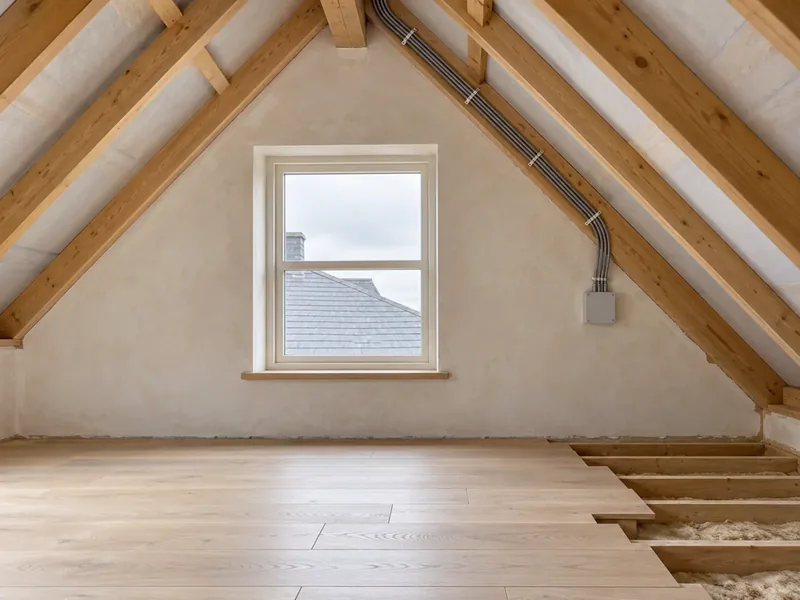
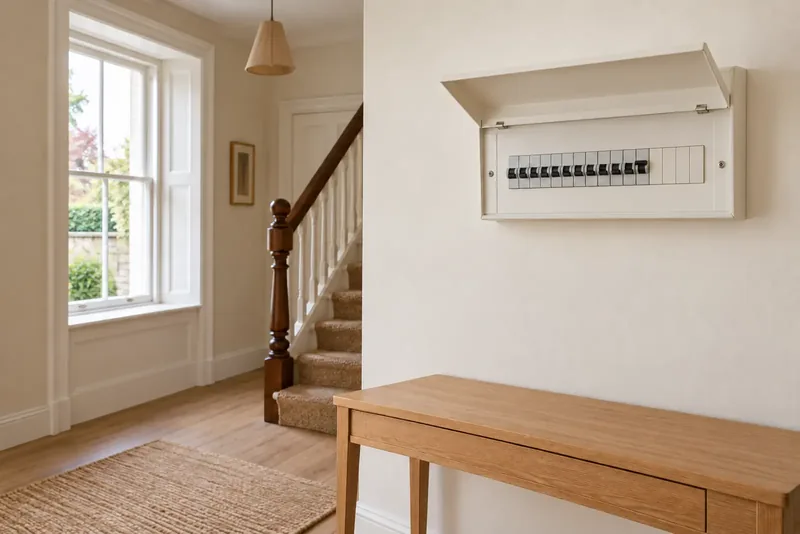
An attic conversion that creates a habitable room is not a cosmetic job. Irish regulations require dedicated new circuits run directly from the consumer unit in your hall cupboard or utility room. A simple spur off an existing ring main is not acceptable where the attic is being used as a bedroom, office or living space. The work is notifiable, meaning it must be carried out by a RECI-registered electrician and certified on completion.
The electrical element is a small part of the conversion but the part you cannot easily change later. Getting it right first time matters: the circuits will be hidden behind new plasterboard within days, and correcting a poorly planned installation afterwards means opening up finished walls and ceilings again.
The Electrical Work an Attic Conversion Must Include
Three things are required: a lighting circuit, power sockets, and smoke and heat detection.
A Dedicated Lighting Circuit
A new lighting circuit dedicated to the attic room is the baseline. This runs from a spare way on the consumer unit and is kept entirely separate from the existing ground and first floor lighting circuits. If a fault develops in the attic, it should not take out lighting on the floors below, and vice versa.
Power Sockets
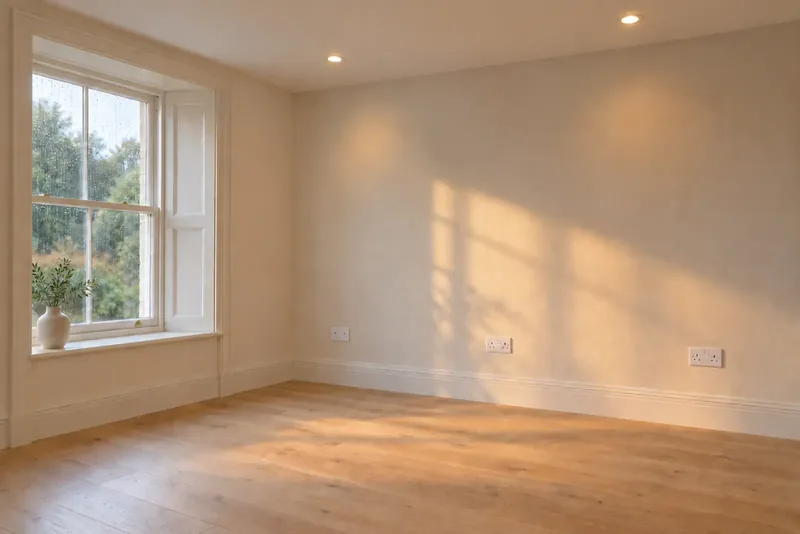
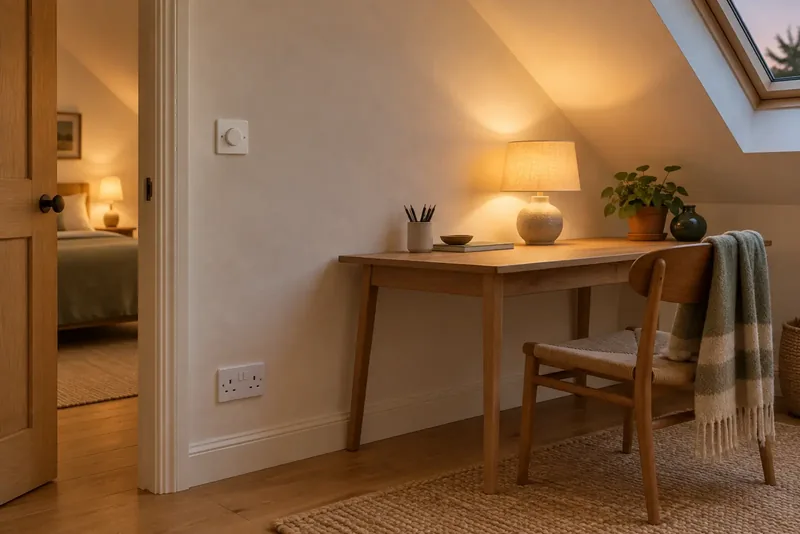
At minimum, two double sockets per room are required on a dedicated spur or new ring. In practice, most homeowners fit four to six doubles once the walls are open, because adding sockets retroactively in a finished room is expensive. A good electrician will ask you to think about where your desk, bed, television and any future storage heating might go before they run the cables.
Smoke and Heat Detection
A smoke alarm must be fitted on the new floor and interlinked with the existing alarm system throughout the house so that all alarms sound together. If the attic space includes a kitchenette or any cooking facility, a heat alarm replaces the smoke alarm in that area, with a smoke alarm in the adjacent sleeping or living space. All alarms must comply with IS 3218 and be mains-wired with battery backup.
What the electrical cost depends on (electrical element only): the number of circuits, the distance from the consumer unit, whether the board needs upgrading and how the alarms are specified. The cost varies by conversion type and by area, so get three written quotes that say what is included. Scaffold or specialist access equipment is not included.
Need an Electrician for Your Attic Conversion?
Find a RECI-registered contractor in your county, verified in seconds.
What Affects the Cost of Attic Conversion Electrics
Six things move the price. Knowing them helps you compare quotes properly.
01
Check it yourself first
Distance From the Consumer Unit
More cable and more time the further the attic is from the fuseboard.
The further the attic is from the fuseboard, the more cable is needed and the longer the job takes. A bungalow with attic access above the hall is cheaper to wire than a two-storey house where cable must run from a utility room at the back.
02
Check it yourself first
Number of Circuits Required
Each extra circuit adds to the cost.
A single bedroom needs a lighting circuit and a spur or ring for sockets. Add a bathroom, an en suite, a kitchenette or a home office setup with dedicated data points and the circuit count rises quickly, and each additional circuit adds labour and materials.
03
Ask an electrician
Consumer Unit Upgrade
No spare ways means a consumer unit replacement.
Many older Irish homes have a fuseboard with no spare ways. Adding two or three new circuits for an attic conversion requires an upgrade to a larger unit. A full consumer unit replacement is itself notifiable work and must be certified separately. Published fuseboard upgrade ranges run from €350 to €1,400 (see the sources below).
04
Check it yourself first
Location and County
The job and the house move the price more than the county does.
We do not publish county-by-county prices because no published source backs them up. The size of the conversion, the access to the attic and the condition of the existing board move the price far more than the county does. Always get three quotes from local RECI-registered contractors.
05
Ask an electrician
Smoke Alarm Specification
An interlinked mains alarm upgrade adds to the cost.
Mains-wired interlinked alarms meeting IS 3218 cost more to install than battery units. If the existing alarms in the house are older standalone battery devices, the electrician may advise upgrading the full system at the same time. Ask for the alarm upgrade to be priced separately in your quote.
06
Check it yourself first
Coordination with Other Trades
Poor scheduling means repeat visits and extra labour.
The electrician needs access before plasterboarding starts and again for second fix after boarding is complete. Poor scheduling that forces the electrician to return multiple times will add to your labour costs. Agree a programme with your main contractor before any work begins.
How the Electrical Work Runs on an Attic Conversion
Six steps from first quote to final payment, in the order they happen.
Step 1 of 6
1
Involve the Electrician Early
The electrician should be involved early in the programme so cable routes are agreed before structural work begins. Agree a programme with your main contractor before any work begins.
2
Inspect the Consumer Unit at the Quoting Stage
If your fuseboard has no spare ways, it must be replaced before new circuits can be added. Your electrician should include this in the estimate if required.
3
First Fix Before Plasterboarding
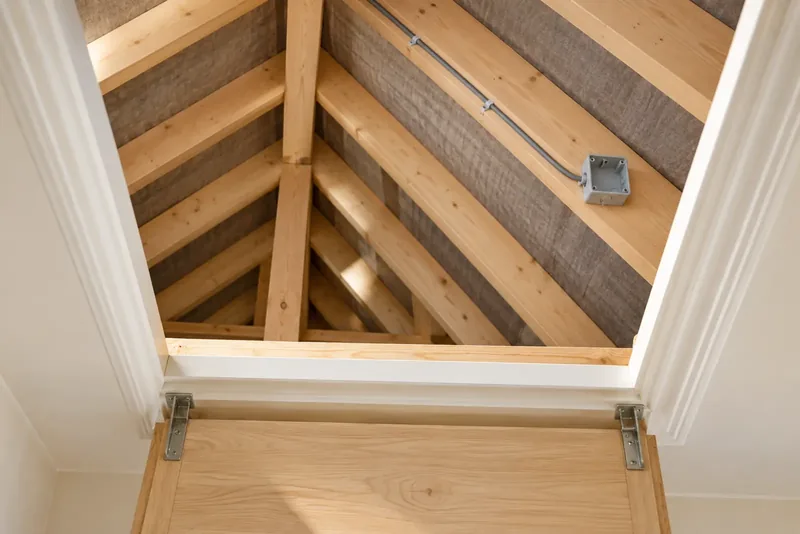
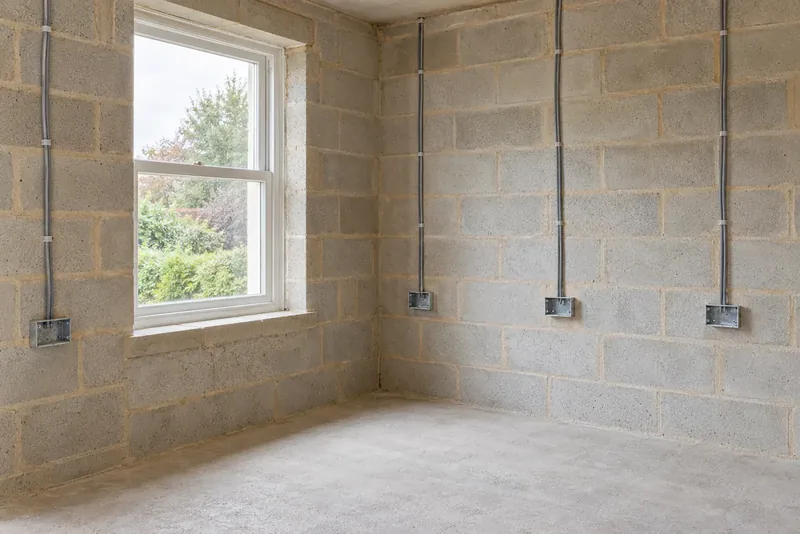
All cable routes are run, back boxes are fitted and the cables are looped to their final positions but not yet terminated at sockets and switches. Last-minute changes after boarding is up are expensive.
4
Second Fix After Boarding and Plastering
Sockets, switches, light fittings and the consumer unit connections are made, and the interlinked smoke and heat alarms are fitted.
5
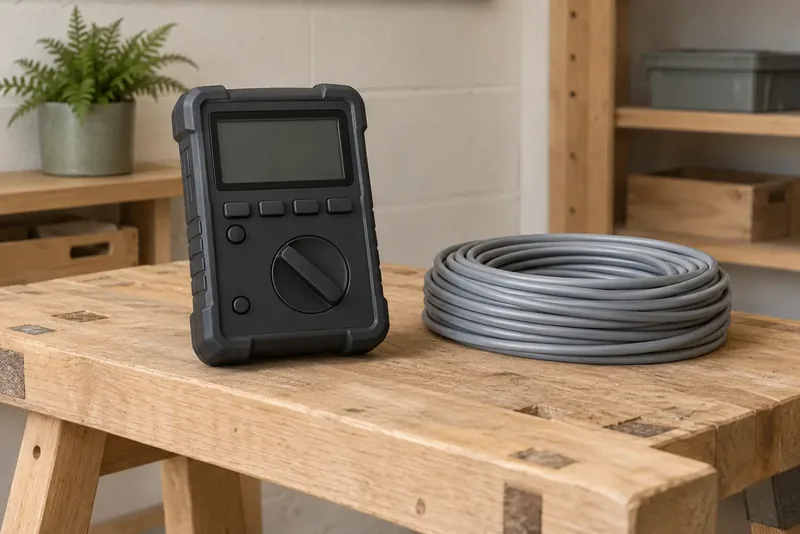
Test the Installation
The installation is tested and found to comply with IS 10101, the Irish Wiring Rules.
6
Get the Completion Certificate Before Final Payment
Always ask for the completion certificate before you make final payment. A registered electrician will provide one as a matter of course.
This Is Notifiable Work: What That Means for You
Attic conversion electrics are notifiable works under the Electricity Supply (Safety and Welfare) Act 1999. The work must be carried out by a RECI-registered electrical contractor and a completion certificate must be issued on completion. The certificate is your legal proof that the installation was inspected, tested and found to comply with IS 10101.
Without a certificate, you have no documentary evidence the work was done safely. This matters when you sell the house, when you make a home insurance claim following a fire or electrical incident, and if ESB Networks or a local authority ever needs to inspect the property. Check any electrician's registration in seconds on the Safe Electric public register.
Watch Out For:
Contractor Says You Do Not Need a Certificate
If a contractor is reluctant to provide a completion certificate or says you do not need one, that is a significant warning sign.
Registration Is Not Current
Check that their registration is current, not just that they were registered at some point. A lapsed registration means they cannot legally issue a completion certificate.
Proposed Spur Off an Existing Ring
For a habitable room, a spur from an existing ring main is not sufficient. A dedicated circuit is required for a new habitable floor.
No Spare Ways on the Board
A consumer unit with no spare ways must be replaced before new circuits can be added. That replacement is itself notifiable work and must be certified separately.
Where the Figures Come From
Where this range comes from3 published sources, €350 to €1,400
J Cowman Electrical18 June 2026. €350 to €600 for a like-for-like swap, €900 to €1,400 when remedial work is needed. VAT included.€350–€1,400
Forward Electrical4 August 2026. Says many jobs cluster between €700 and €900. VAT not stated.€450–€1,400
Stamford ElectricalDecember 2024. Older figure, shown for context only. VAT not stated.€450–€1,200
Figures read on 2 October 2026. Published ranges, not quotes, and not adjusted for county or house size.
Attic Conversion Electrics: Common Questions
For a habitable room, a spur from an existing ring main is not sufficient. Irish regulations and good practice require a dedicated circuit for a new habitable floor. The reason is capacity and safety: an attic room will add sustained load to an existing circuit that was sized for the rooms already on it, and fault isolation becomes complicated if circuits are shared across floors. Your RECI-registered electrician will run new cable from the consumer unit.
If your fuseboard in the hall cupboard or utility room has no spare ways, it must be replaced before new circuits can be added. A modern consumer unit with sufficient capacity is itself notifiable work requiring a completion certificate, and published fuseboard upgrade ranges run from €350 to €1,400 (see the sources below). Many older Irish homes built before 2000 will need this upgrade. Your electrician should inspect the consumer unit at the quoting stage and include this in the estimate if required.
Yes. A new habitable floor requires its own smoke alarm interlinked with the existing alarms throughout the house. Interlinked means that when any single alarm detects smoke, all alarms sound simultaneously. If your existing alarms are older standalone battery units, the electrician may advise upgrading the full system to mains-wired interlinked units at the same time. This is the recommended approach under IS 3218 and is required for Building Regulation compliance in new rooms. If the attic includes any cooking facility, a heat alarm is required in that area.
There are two distinct visits: first fix and second fix. First fix is before plasterboarding, when all cable routes are run, back boxes are fitted and the cables are looped to their final positions but not yet terminated at sockets and switches. Second fix is after boarding and plastering, when sockets, switches, light fittings and the consumer unit connections are made and the installation is tested. The electrician should be involved early in the programme so cable routes are agreed before structural work begins. Last-minute changes after boarding is up are expensive.
A domestic attic conversion often qualifies as exempt development under Class 1 of the Planning and Development Regulations, provided the additional floor area does not exceed 40sqm and certain conditions relating to roof height and materials are met. The electrical installation does not affect whether the conversion is exempt. However, planning exemption and building regulations compliance are separate matters: even an exempt attic conversion must comply with building regulations, which include electrical installation standards, and the completion certificate from your RECI-registered electrician is part of that documentation. Check with your local authority before starting if you are unsure whether your project qualifies as exempt.
Safe Electric register
Ready to Find a Registered Electrician for Your Attic Conversion?
Search 2,000+ RECI-registered contractors across all 26 counties. <a href="/check/">Verify their registration</a> for free before you call.